
Engineering blueprints, drafted in your browser.
Shilp3D is a precision 2D drafting platform for civil engineering, architecture, structural design and interior planning. Real units, real drawing scales, real snapping — plus a services symbol library that puts electrical, plumbing, HVAC and fire safety straight onto your floor plan.
No sign-up. No upload. Your drawings stay in your browser and autosave offline.
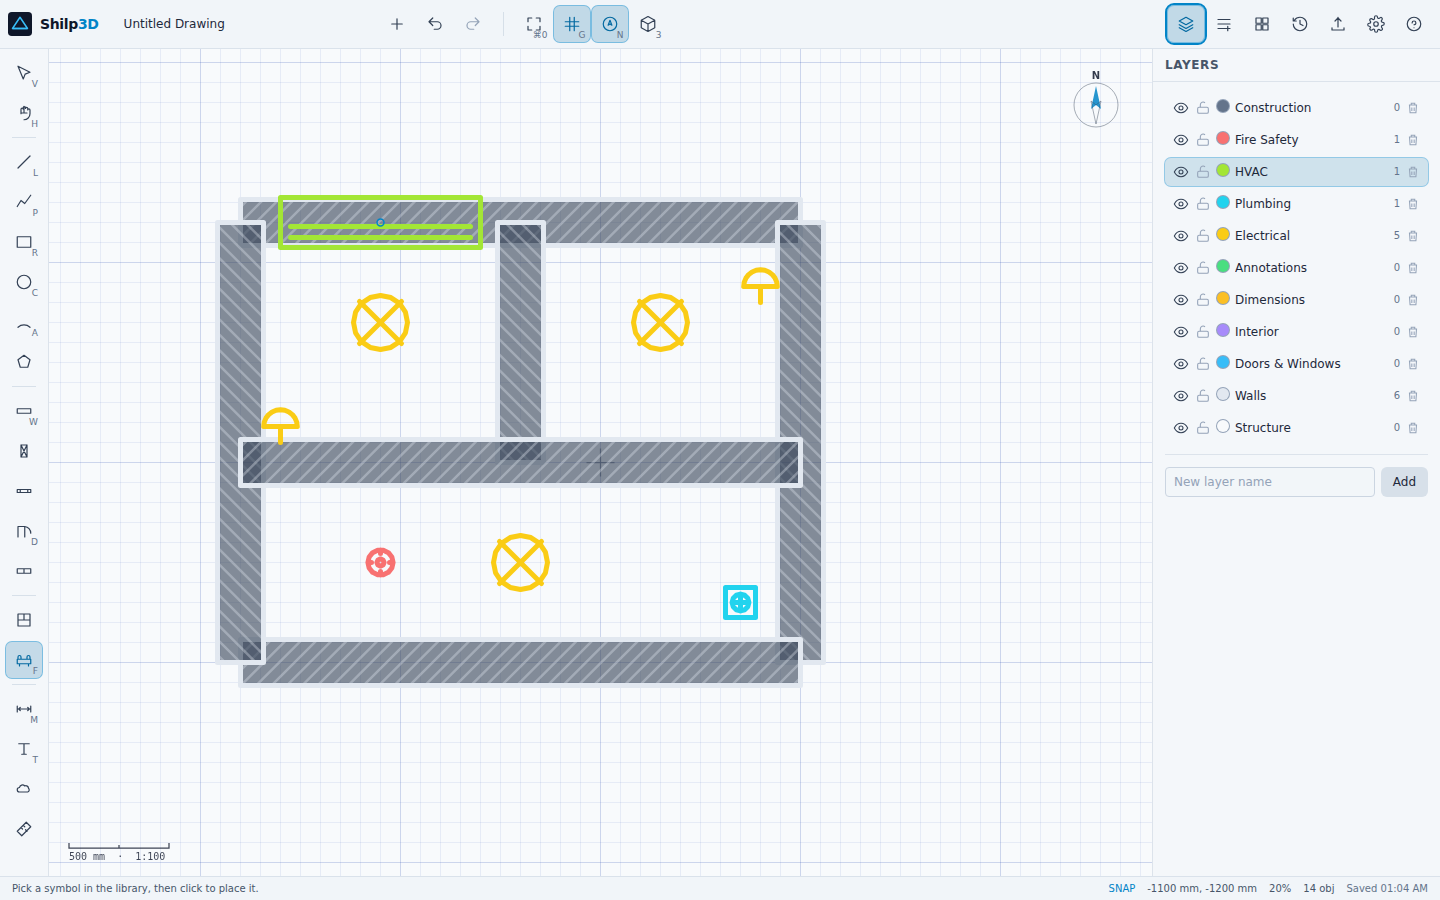
A drafting board that behaves like one.
Infinite canvas & four grids
Pan, zoom and rotate without limits. Square, dot, isometric and hexagonal grids with configurable spacing.
Eight snap modes
Endpoint, midpoint, centre, intersection, perpendicular, grid, guide and angle snapping, with ortho lock.
Layers that mean something
Eleven layers out of the box, including one for each services discipline. Lock, hide, recolour, reorder.
Engineering dimensions
Extension lines, arrowheads and offsets that read in your unit at your scale. Room areas compute themselves.
Structural & interior tools
Walls with real thickness, columns, beams, doors with swings, windows and rooms — plus 77 scaled plan symbols.
3D extrusion preview
Extrude the plan to check massing and wall heights. Loads only when opened, so 2D drafting never pays for it.
Export that stays vector
DXF for AutoCAD, PDF at A0–A4, layered SVG for Illustrator, PNG to 600 DPI, and CSV room schedules.
Light, dark & system themes
Draft on a dark blueprint ground or a white sheet — or let it follow your device and switch with it.
Electrical, plumbing, HVAC and fire — on the plan, on the right layer.
Services symbols follow the schematic conventions of IEC 60617 and IS 962: a socket is a half-disc on its feed, a switch is a disc with a lever, a luminaire is a crossed disc. Pick one and Shilp3D moves you to the matching layer automatically — so you never issue a plan with light points sitting on the Walls layer.
Electrical — 20 symbols
Sockets (1/2 gang, 16 A), switches (1/2 gang, two-way), ceiling, pendant and wall lights, downlights, battens, emergency lights, exit signs, ceiling fans, distribution boards, energy meters, junction boxes, TV, data and telephone outlets.
Plumbing — 17 symbols
Floor drains and traps, bib taps, gate and non-return valves, water meters, pipe risers, vent pipes, soil stacks, inspection chambers, manholes, gully traps, geysers, washing machines, urinals, double-bowl sinks and septic tanks.
HVAC — 8 symbols
Split indoor and outdoor units, cassette units, supply diffusers, return grilles, rectangular ducts, thermostats and exhaust fans.
Fire safety — 8 symbols
Extinguishers, hose reels, sprinkler heads, smoke and heat detectors, manual call points, alarm panels and hydrants.
Adding a fitting takes four clicks.
Open the Symbols panel
Choose a discipline tab — Electrical, Plumbing, HVAC or Fire Safety.
Pick a symbol
Shilp3D switches the active layer to that discipline and arms the tool.
Click on the plan
Snapping pulls it onto wall faces, midpoints and grid intersections.
Issue the drawing
Hide the services layers for the architectural sheet, show one at a time for the services sheets — from a single file.
For conduit, pipe and duct runs, draw with the polyline tool and set a dashed line pattern. Everything is stored as geometry, not images, so it stays crisp at any zoom and exports as real vectors to DXF, SVG and PDF.
No server means no reason to charge you.
Desktop CAD is rented by the seat, and most browser drafting tools want your drawing on their infrastructure. Shilp3D is a static site: geometry, snapping, rendering, the 3D preview and every export format run inside your browser. Drawings autosave to your own device and are never uploaded, so there is no infrastructure bill to pass on to you — and nothing to leak.
Shilp3D is one of the free tools built alongside Prabhas SaaS — practical software that respects your data by design. It is open source under the MIT licence, with no paid tier, no seat count and no watermark on your exports.